
Since 15 June 2022, most occupiable rooms in new office buildings in England have needed a means of monitoring indoor air quality. Approved Document F Volume 2 says so in one paragraph (para 1.21). It does not say how many sensors, where they report, or what anyone does with the reading.
That gap decides whether a project ticks a box or gets something useful. As a box-tick, a CO2 monitor is a wall display nobody reads and a sensor nobody recalibrates. Done well, the same sensor is one of the cheapest commissioning, energy and tenant-assurance tools in the building.
Here is what the guidance actually requires, where the size exemptions catch people out, and how I would specify it.
What Part F actually requires
The requirement is short, and most of it fits on one page.
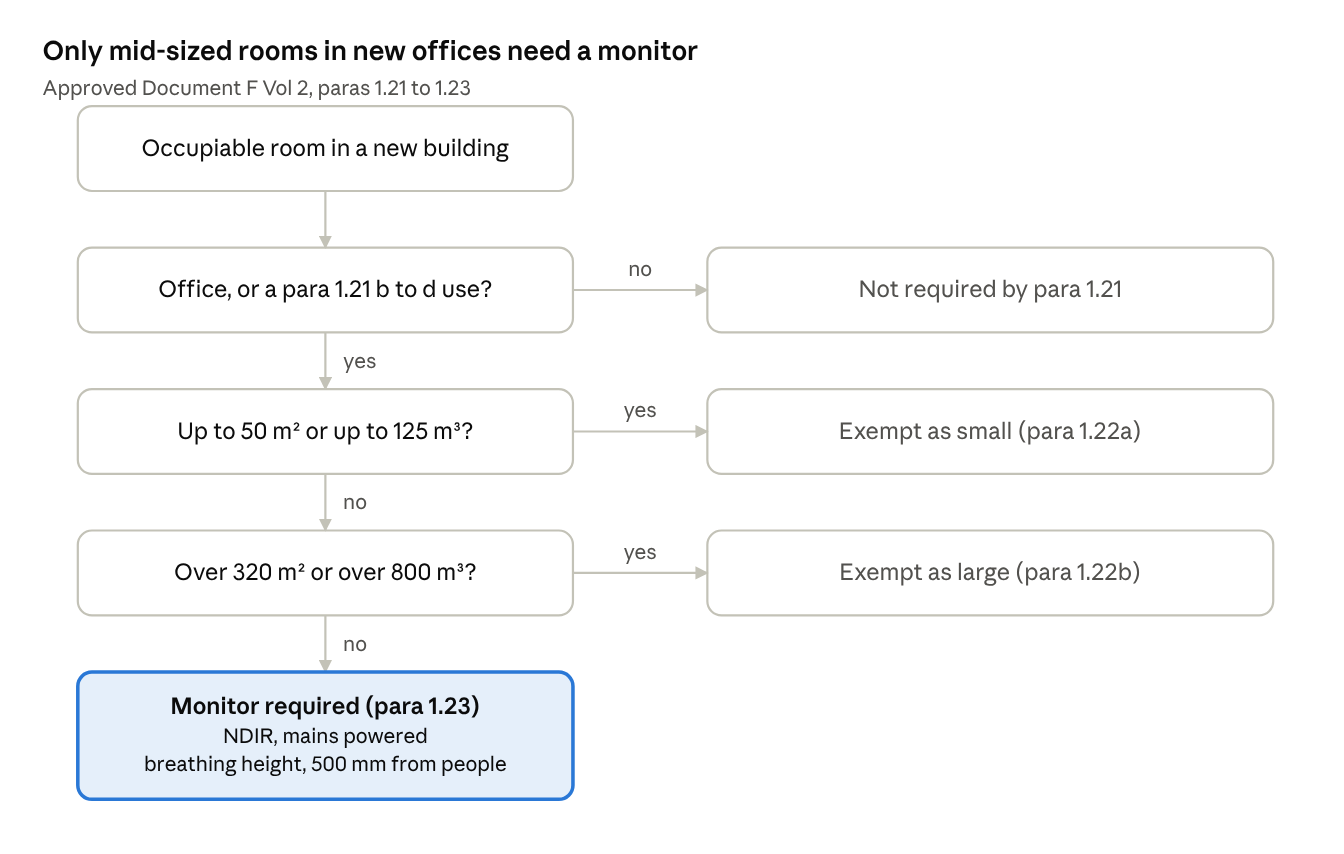
Which rooms (para 1.21). In new buildings: occupiable rooms in offices; rooms with singing, loud speech or aerobic exercise; rooms where the public gather; and occupied rooms kept cold and dry, such as chilled food processing. CO2 monitors are named, but "other means of measuring indoor air quality" are allowed.
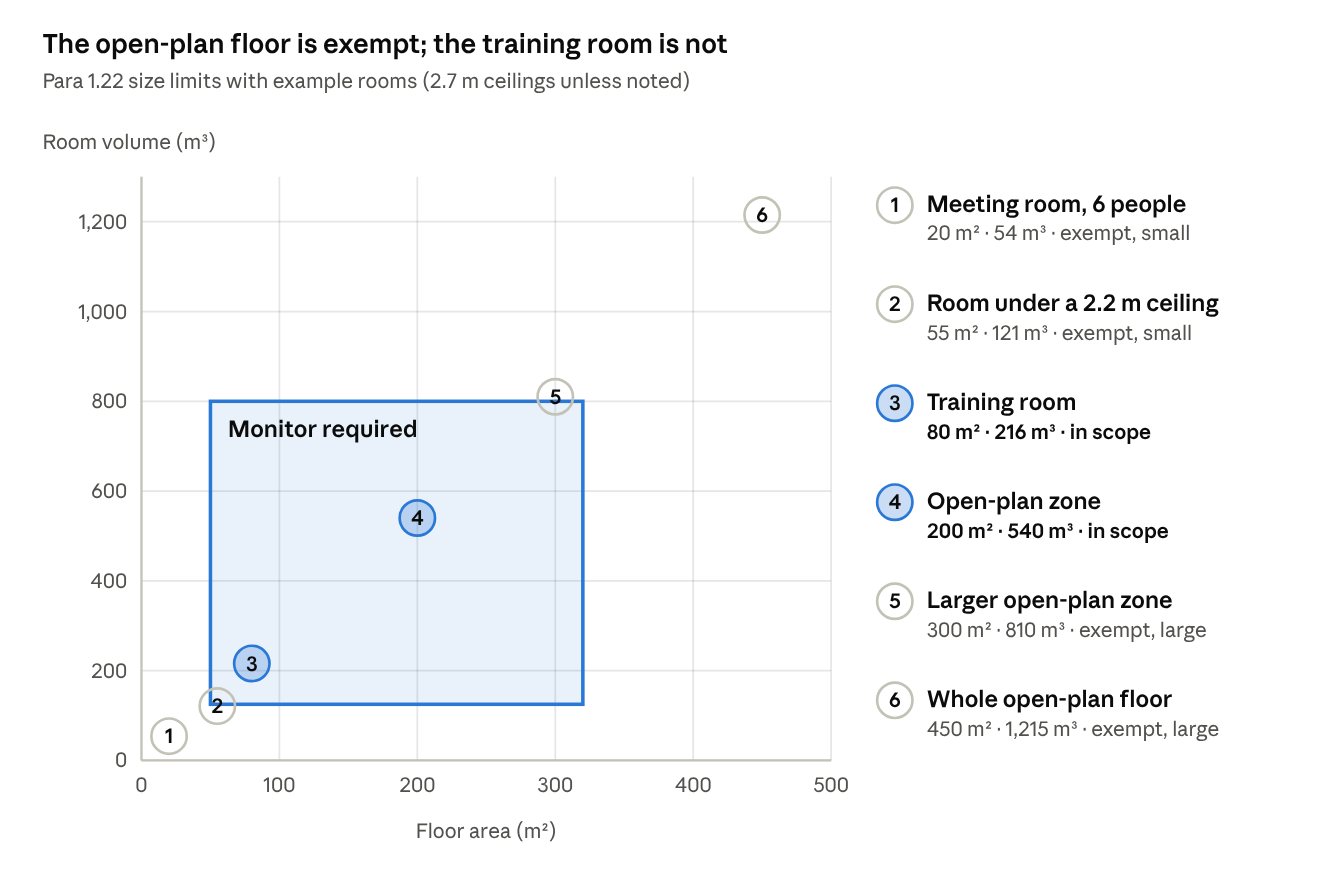
Which sizes are exempt (para 1.22). Small spaces up to 125 m³ or 50 m². Large spaces over 800 m³ or 320 m².
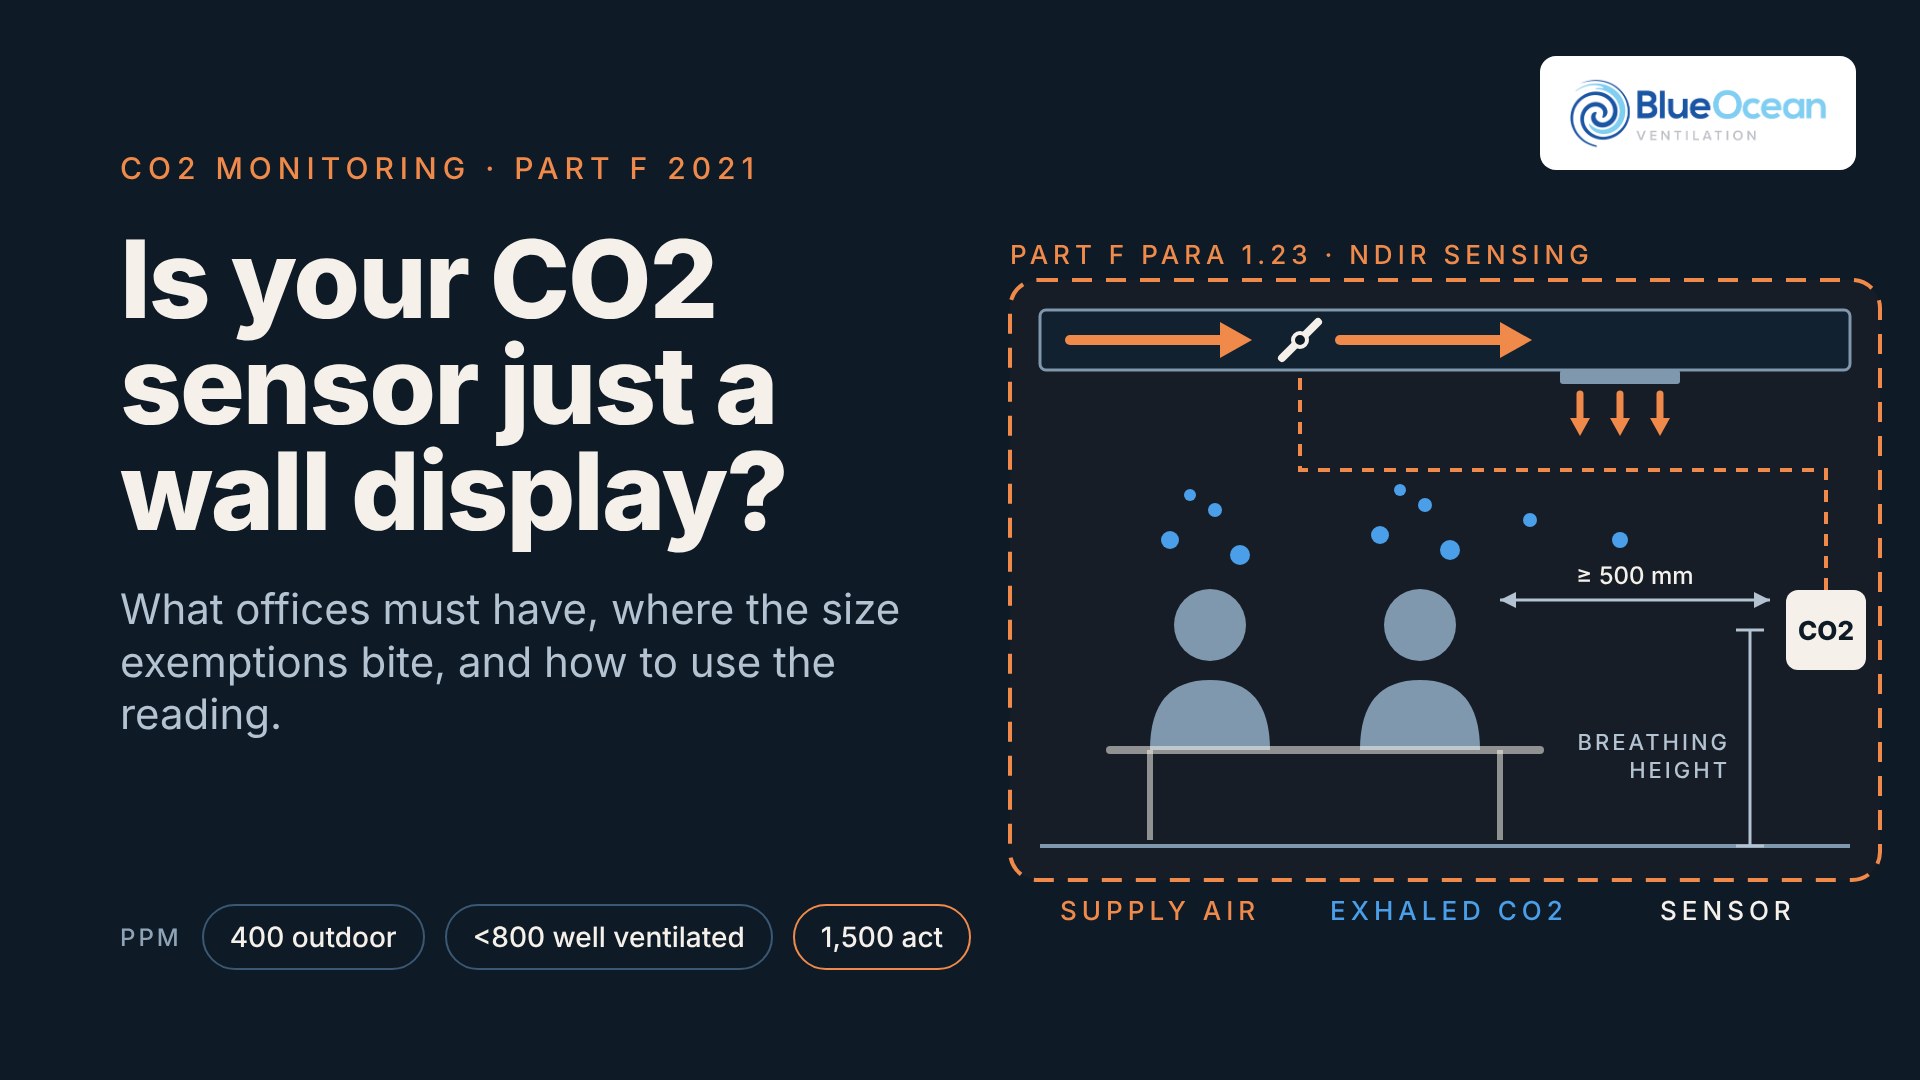
What the monitor must be (para 1.23). Non-dispersive infrared (NDIR), mains powered, at breathing height, away from windows, doors and ventilation openings where practicable, and at least 500 mm from people where practicable.
What the handover must say (para 4.8 g and i). Where the sensors are, how to recalibrate them, and how to use and interpret the CO2 results.
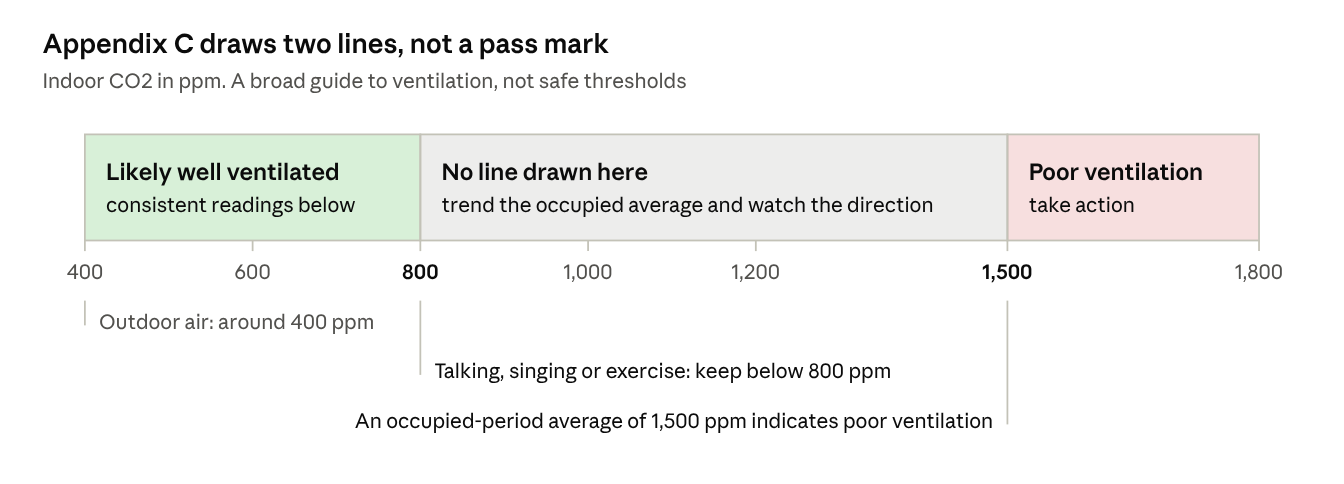
How to read the numbers (Appendix C). Outdoor air is around 400 ppm. A consistent indoor value below 800 ppm is likely to indicate a well ventilated space. An average of 1,500 ppm over the occupied period indicates poor ventilation, and action should be taken if readings are consistently above it. Appendix C calls these a broad guide, not safe thresholds.
Three things are not in there: no requirement for a display, no requirement to connect to a BMS, and no requirement to control the ventilation from the reading. Those are design choices, and they are where the value is.
The size exemption is the part people misread. Each limit has an "or", so a room has to clear both the area and the volume test to be in scope. A 20 m² meeting room is exempt as small. A 450 m² open-plan floor is exempt as large. A 55 m² room under a 2.2 m ceiling is only 121 m³, so it is exempt too. What remains is the middle band: larger meeting rooms, training rooms and smaller open-plan zones. That is my reading of the text; agree it with building control at design stage.
Doing it well
A compliant monitor and a useful one cost much the same. The difference is in five decisions.
Place it where it sees the occupied zone. Para 1.23 puts the sensor in the room at breathing height, not in the extract duct. Keep it clear of supply diffusers, doors and glazing, and coordinate it with the furniture layout so it does not end up behind a screen or beside a desk. A duct sensor can be a good control input, but on its own it does not follow para 1.23.
Match the calibration method to the occupancy. NDIR sensors drift. Many use automatic baseline calibration, which treats the lowest reading over a period as outdoor air. Amphenol's Telaire guidance says these single-wavelength sensors should only be used where the building is unoccupied for periods. For rooms used around the clock, specify dual-wavelength sensors or a manual calibration regime.
Ask for a stated accuracy. A typical commercial transmitter quotes something like ±40 ppm ±3% of reading (for example the Dwyer CDT). Low-cost devices may not state one at all, and an unstated accuracy cannot be checked at handover.
Trend, don't snapshot. Appendix C warns that instantaneous readings mislead and that levels vary through the day and the year. A wall display helps where occupants can open a window. In a mechanically ventilated office the useful audience is the facilities team, so log the reading.
Know where it won't work. Appendix C flags rooms that rely on air-cleaning units (they do not remove CO2), large high spaces where air is poorly mixed, and sparsely occupied areas.
The commercial view
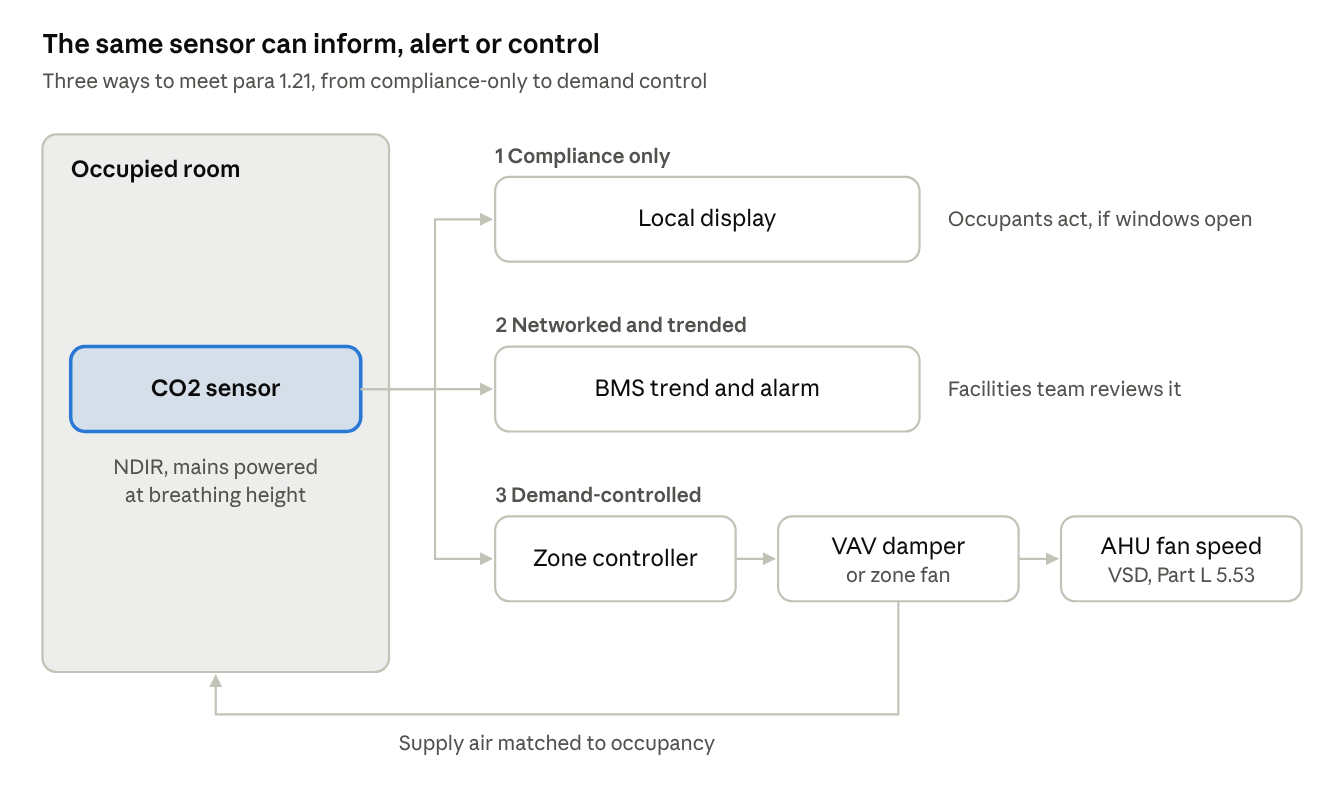
There are three ways to meet para 1.21. They cost similar amounts per sensor but very different amounts in what follows.
| Approach | Capital | Running cost effect | Risk | Best for |
|---|---|---|---|---|
| Standalone display | Lowest: device and a mains spur | None | Nobody reviews the data; drift goes unnoticed | Small naturally ventilated offices |
| Networked and trended | Adds BMS points, cabling and set-up | Indirect: faults found sooner | Low: evidence for tenants and fault-finding | Any building with a BMS |
| Demand-controlled | Adds VAV dampers or zone fan control and tuning | Direct: less air moved and conditioned at part occupancy | Needs a sensible minimum rate and good commissioning | Meeting, training and variable-occupancy rooms |
Capital. The sensor is the small part. The cost sits in containment and wiring, BMS points, commissioning and recalibration. Put the sensors on the BMS points schedule at Stage 4, not as a late variation.
Running cost. Take a 30 m² meeting room for 12 people. Para 1.32 sets the higher of 10 l/s per person or 1 l/s per m², so it is designed for 120 l/s. With four people in it, 40 l/s meets the per-person rate. A constant-volume system still moves and conditions 120 l/s. In theory fan power falls with roughly the cube of flow; in practice less, because duct static pressure control limits the saving. Part L Vol 2 already pushes this way: zone control of ventilation rate where appropriate (para 5.57), variable speed drives on fans over 1,100 W (para 5.53), and SFP at 25% flow no worse than at 100% (para 5.52). I would still hold the area-based rate (1 l/s per m²) as a minimum.
Risk. A trended record answers a tenant's IAQ complaint with evidence rather than opinion. It also shows a stuck damper or a wrong time schedule weeks before anyone complains. New buildings with heating or cooling output over 180 kW need a building automation and control system anyway (Part L Vol 2, para 5.76), so the sensors have somewhere to report.
How I would specify it
Schedule every occupiable room with its floor area and volume, and mark it in or out of scope under paras 1.21 and 1.22. Agree the reading with building control early.
Specify NDIR, mains powered, breathing height, at least 500 mm from people (para 1.23). Show every sensor on the drawings, coordinated with diffusers and furniture.
Choose automatic baseline calibration only where rooms empty overnight; dual-wavelength or scheduled calibration elsewhere.
Network to the BMS where there is one, trend the reading, and alarm on a sustained occupied average above 1,500 ppm (Appendix C).
Where there is VAV or zone fan control, use the same sensor for demand control, with a minimum rate and SFP checked at turndown (Part L para 5.52).
Check each sensor against a reference instrument at commissioning, and put locations, recalibration and interpretation in the O&M manual (para 4.8 g and i).
Consider the exempt rooms too. The large open-plan floor that para 1.22 lets off is often where demand control saves most.
The regulation asks for a monitor. The building gets value only when someone acts on the reading.
Over to you: are you fitting CO2 sensors as wall displays, or using them to run the ventilation? And has building control ever challenged how you read the size exemptions?
References: Approved Document F Vol 2, 2021 edition, paras 1.21–1.23, 1.32, 4.8, Appendix C · Approved Document L Vol 2, 2026 edition, paras 5.52, 5.53, 5.57, 5.76 · HSE: Using CO2 monitors · Amphenol Telaire: CO2 sensor calibration guidelines · Dwyer CDT specification